

the bones
I first walked into this building in August 2025 after a long search for the right place. I knew immediately this was the one.
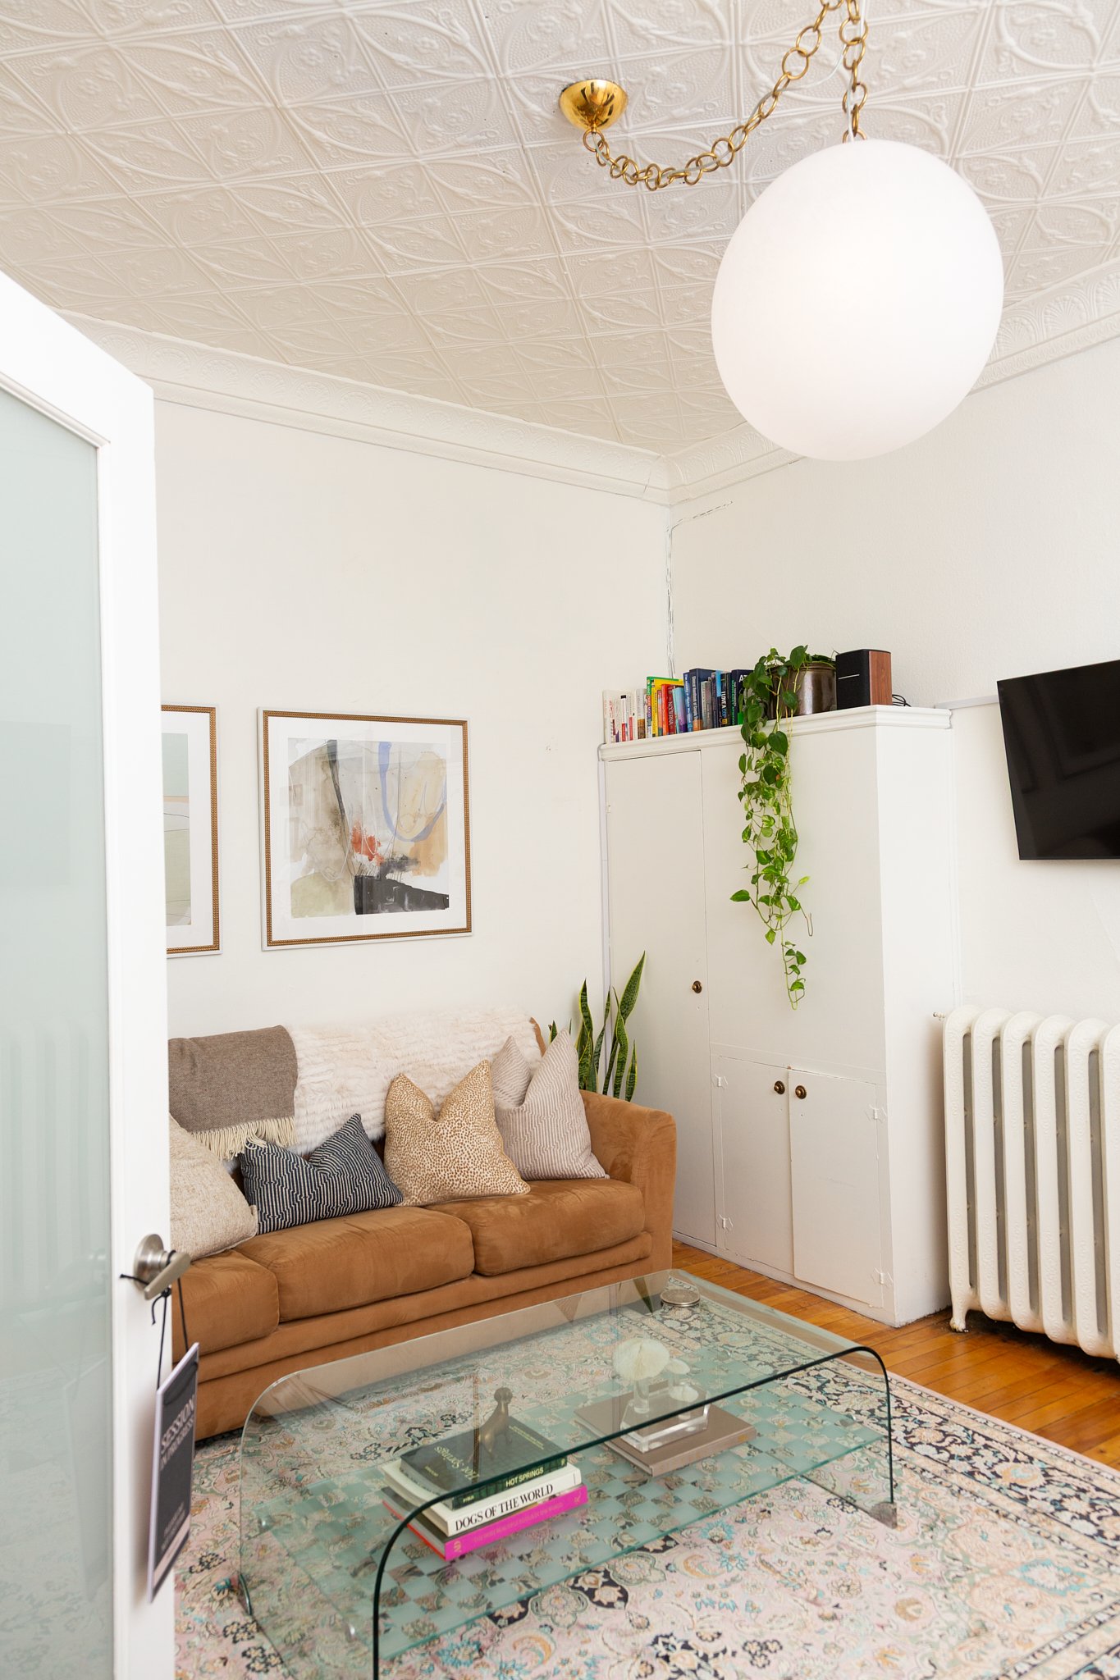
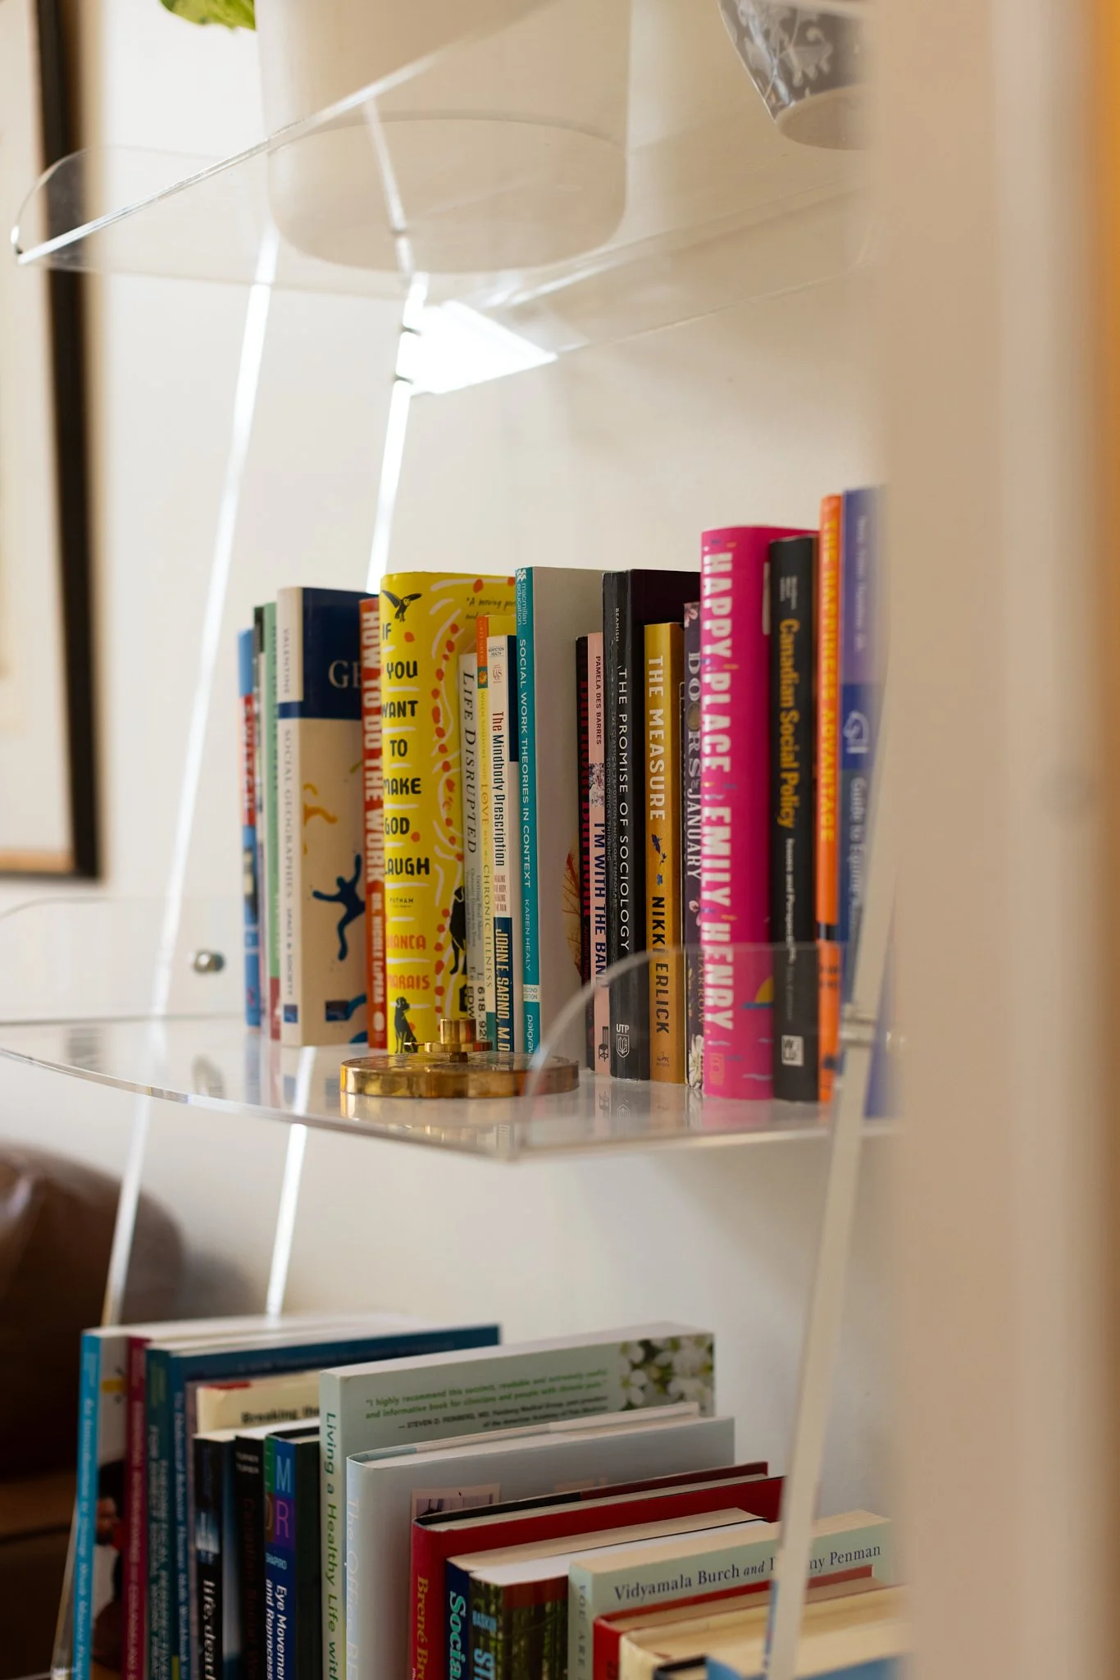
What drew me in were the things that you can’t build yourself. Built in 1875, many of the original features are still here: the hardwood floors, the tin ceilings, the crown moulding. Some things can't be bought; you have to find them.
Within days, the lease was signed, and the real work began. Over the months that followed, we moved walls, tore down ceilings, painted, scrubbed, restored, and slowly brought these rooms back to life. Then the space got filled with pieces that blend eras and moods, and tucked unexpected humour into the details. The goal was simple: honour its history while creating something new.
The building gave us the bones. Everything else was about how the space would make people feel.
Setting the mood
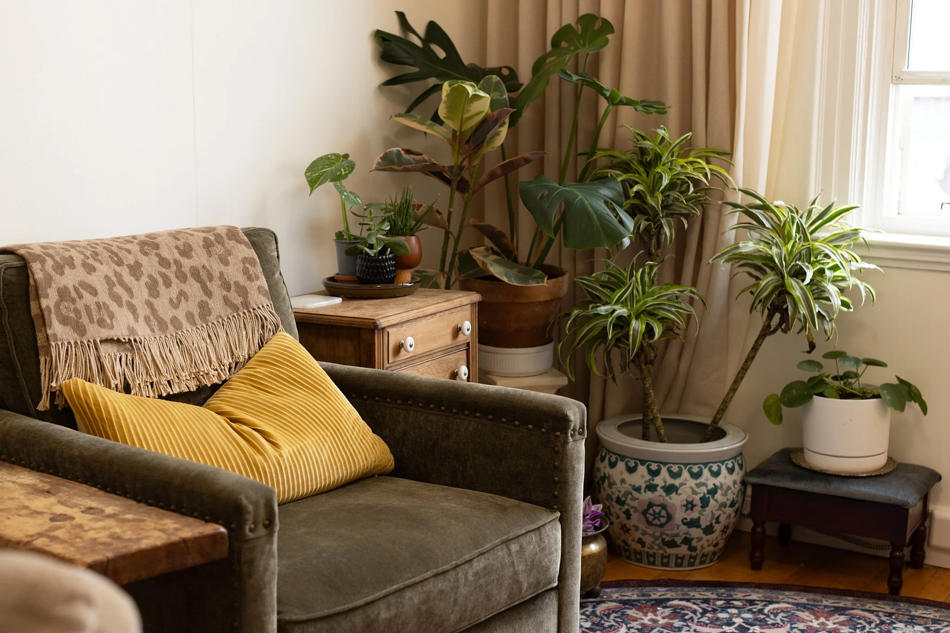

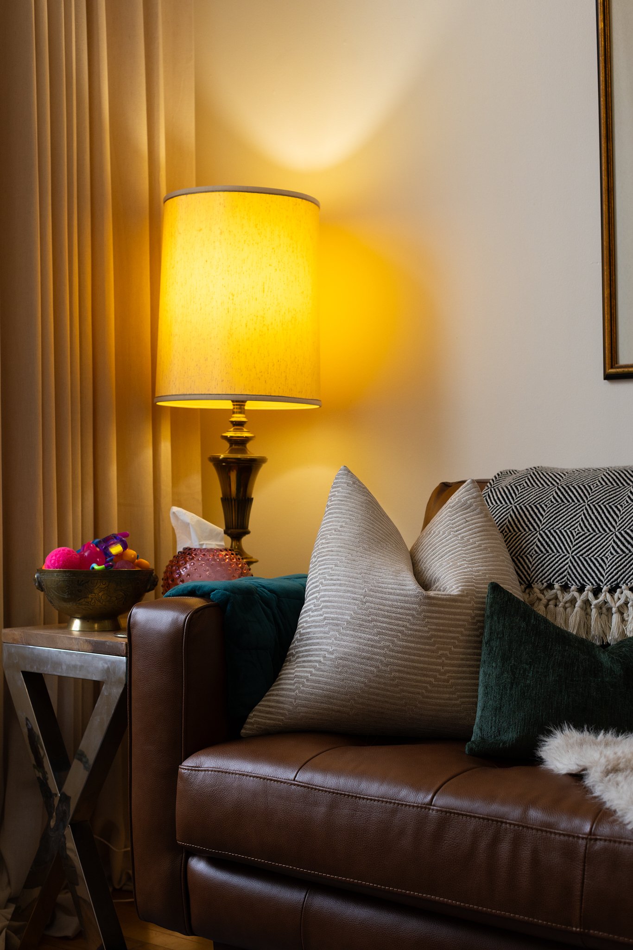
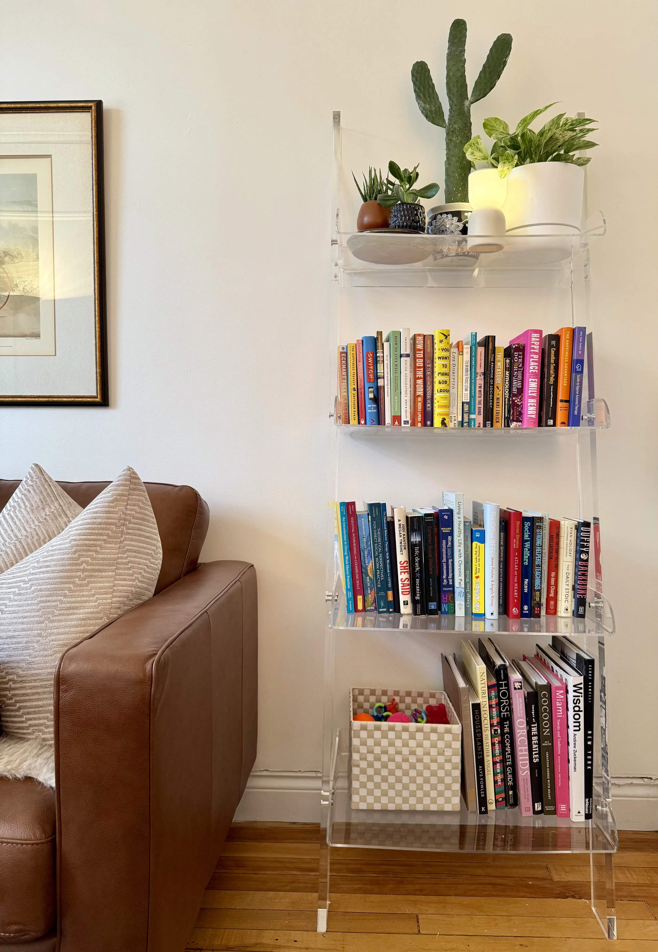
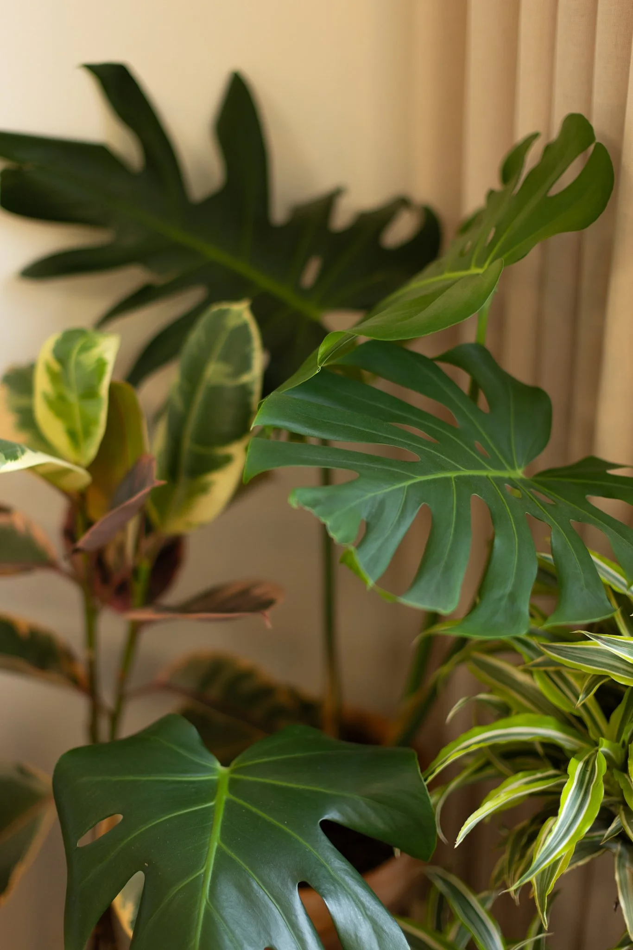
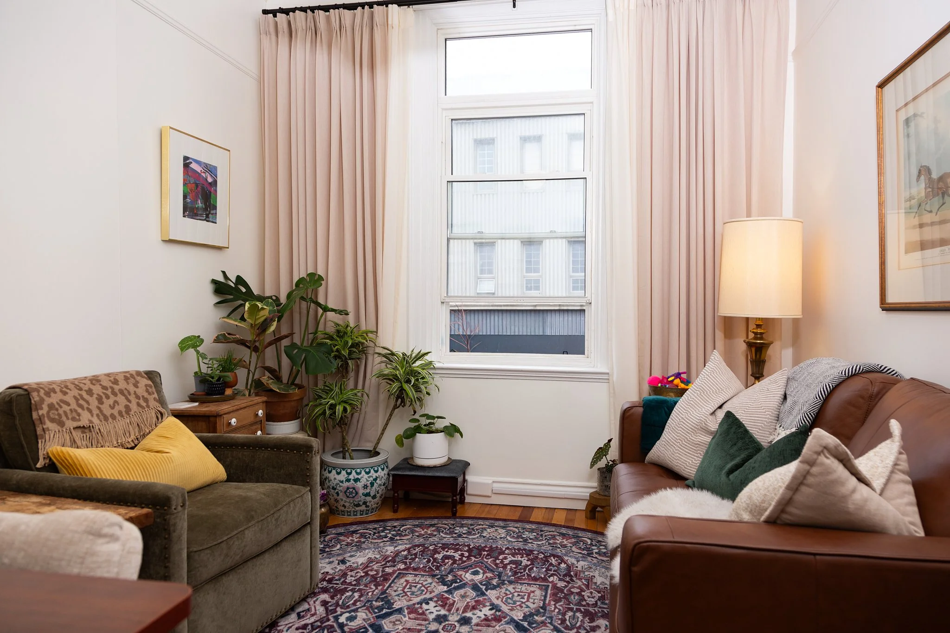
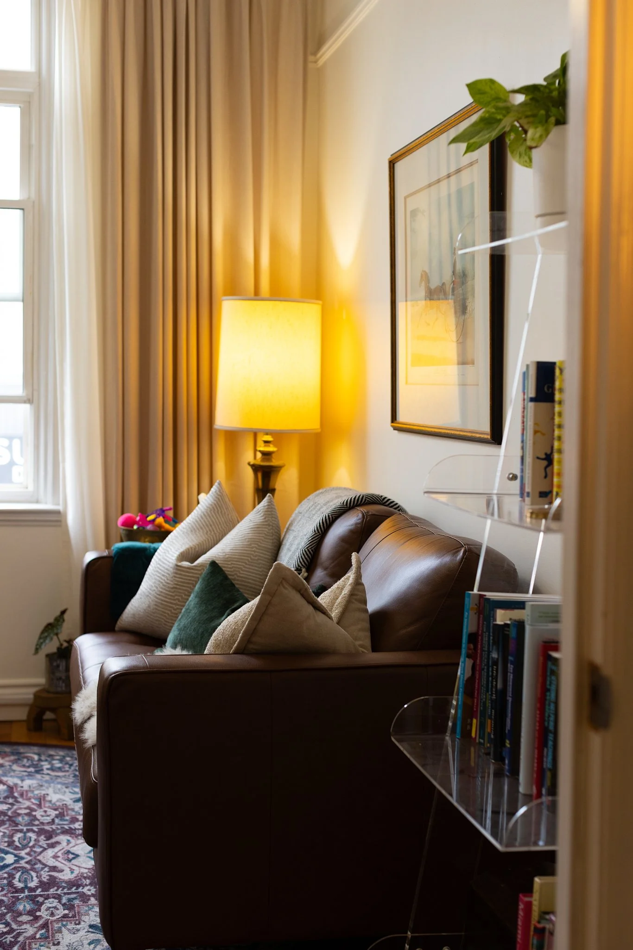
When you walk into 115 Dunlop, you won't find harsh lighting, rows of waiting room chairs, or a space that feels clinical. You'll find a warm, lived-in environment that feels more like someone’s living room than an office.
I believe that the space you're in deeply shapes how it feels to arrive, settle in, and engage in the therapeutic process.
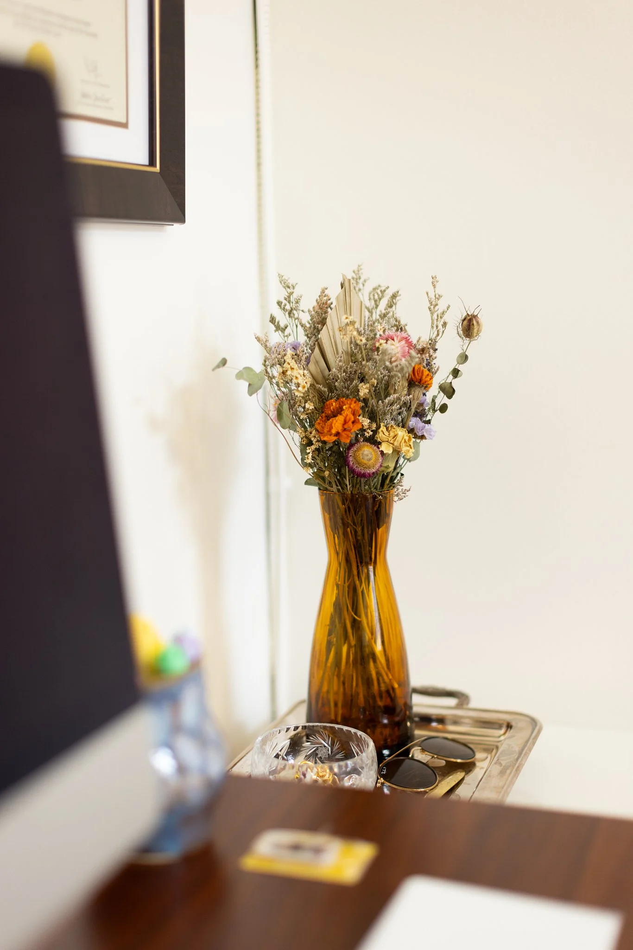
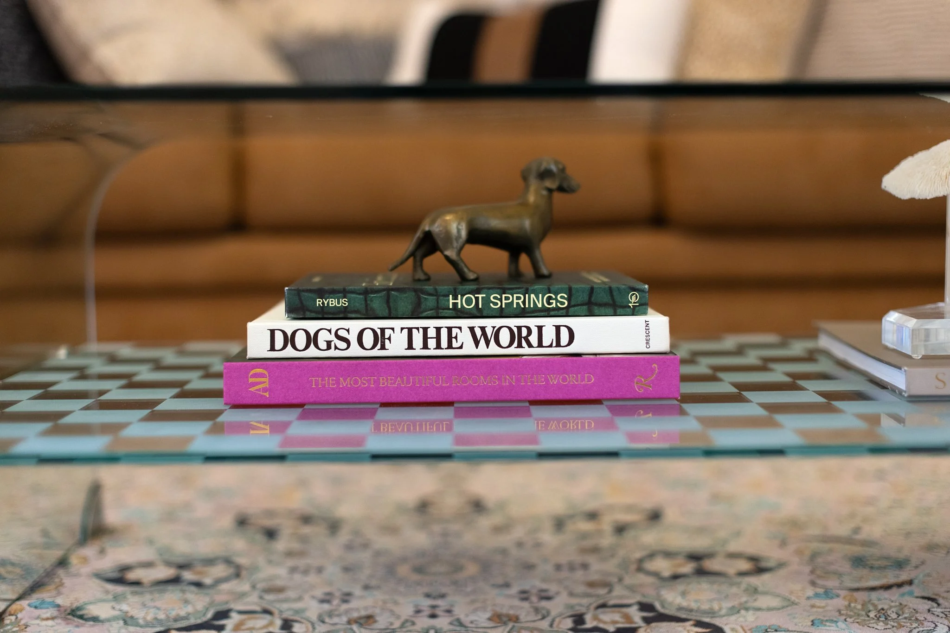
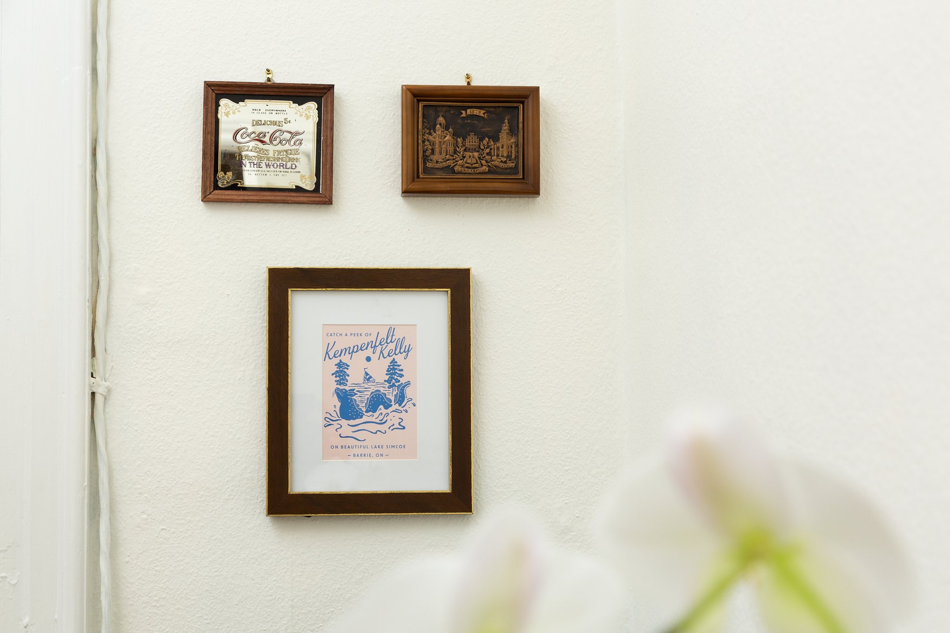
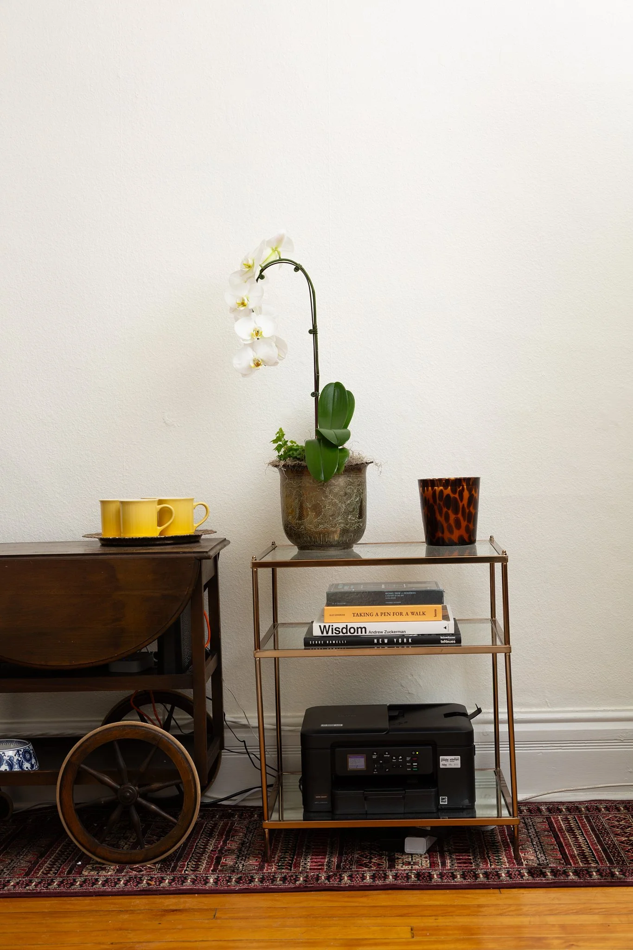
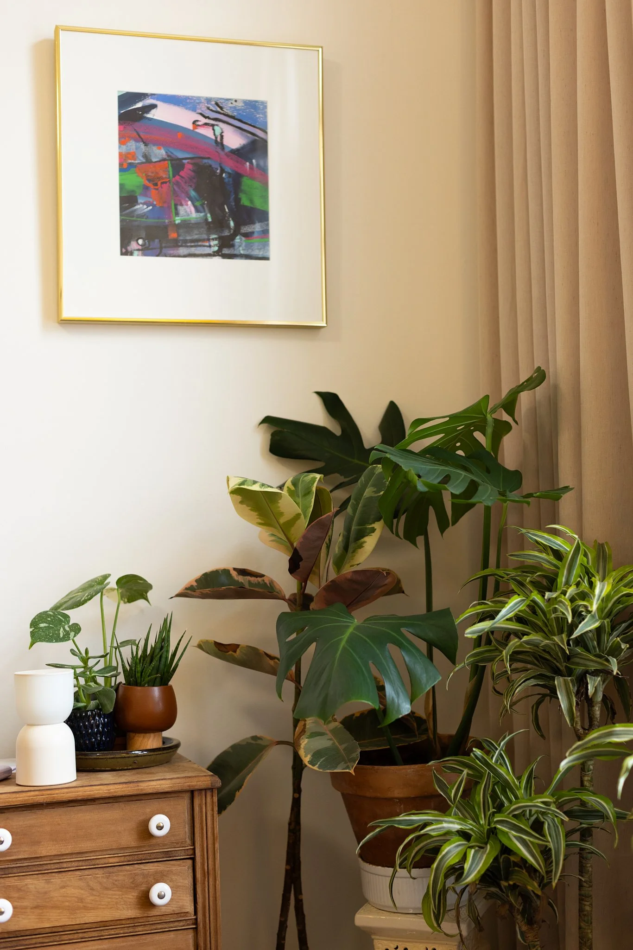
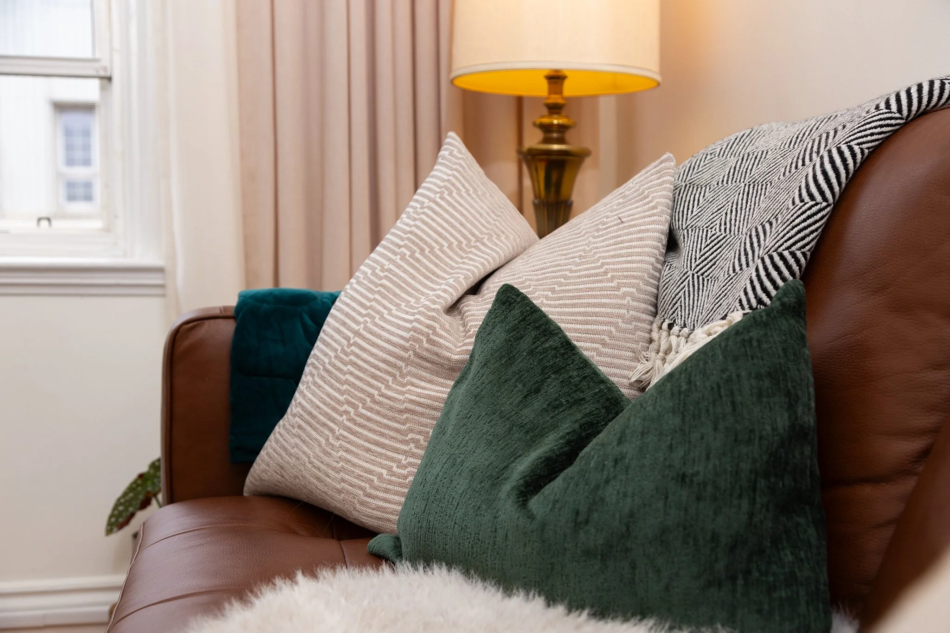
Nothing here was ordered in a single afternoon or added as an afterthought. I spent months scouring antique stores, estate sales, auctions, and furniture shops across Ontario until I found the perfect pieces. Every lamp, chair, pillow and piece of art was chosen intentionally and collected over time to create just the right vibe.
Therapy asks a lot of people, and just showing up to a session can already feel vulnerable. My goal was for the space itself to lighten the load a bit by feeling welcoming, cozy, and human.
close to home
Supporting local was just as important to me as creating a beautiful space. Whenever possible, I chose pieces from nearby, whether that meant shopping garage sales, sourcing from local artists and makers, buying from our downstairs neighbours, or supporting businesses here in Barrie. Many of the things you'll find here have lived another life before arriving at 115 Dunlip, something I love for both the stories they carry and the fact that it's a little kinder to the planet.
As much of this office as possible was made on our block, in Simcoe County, or here in Canada.
designed with care
I wanted this office to be more than a beautiful space. I wanted it to be really, really comfortable.
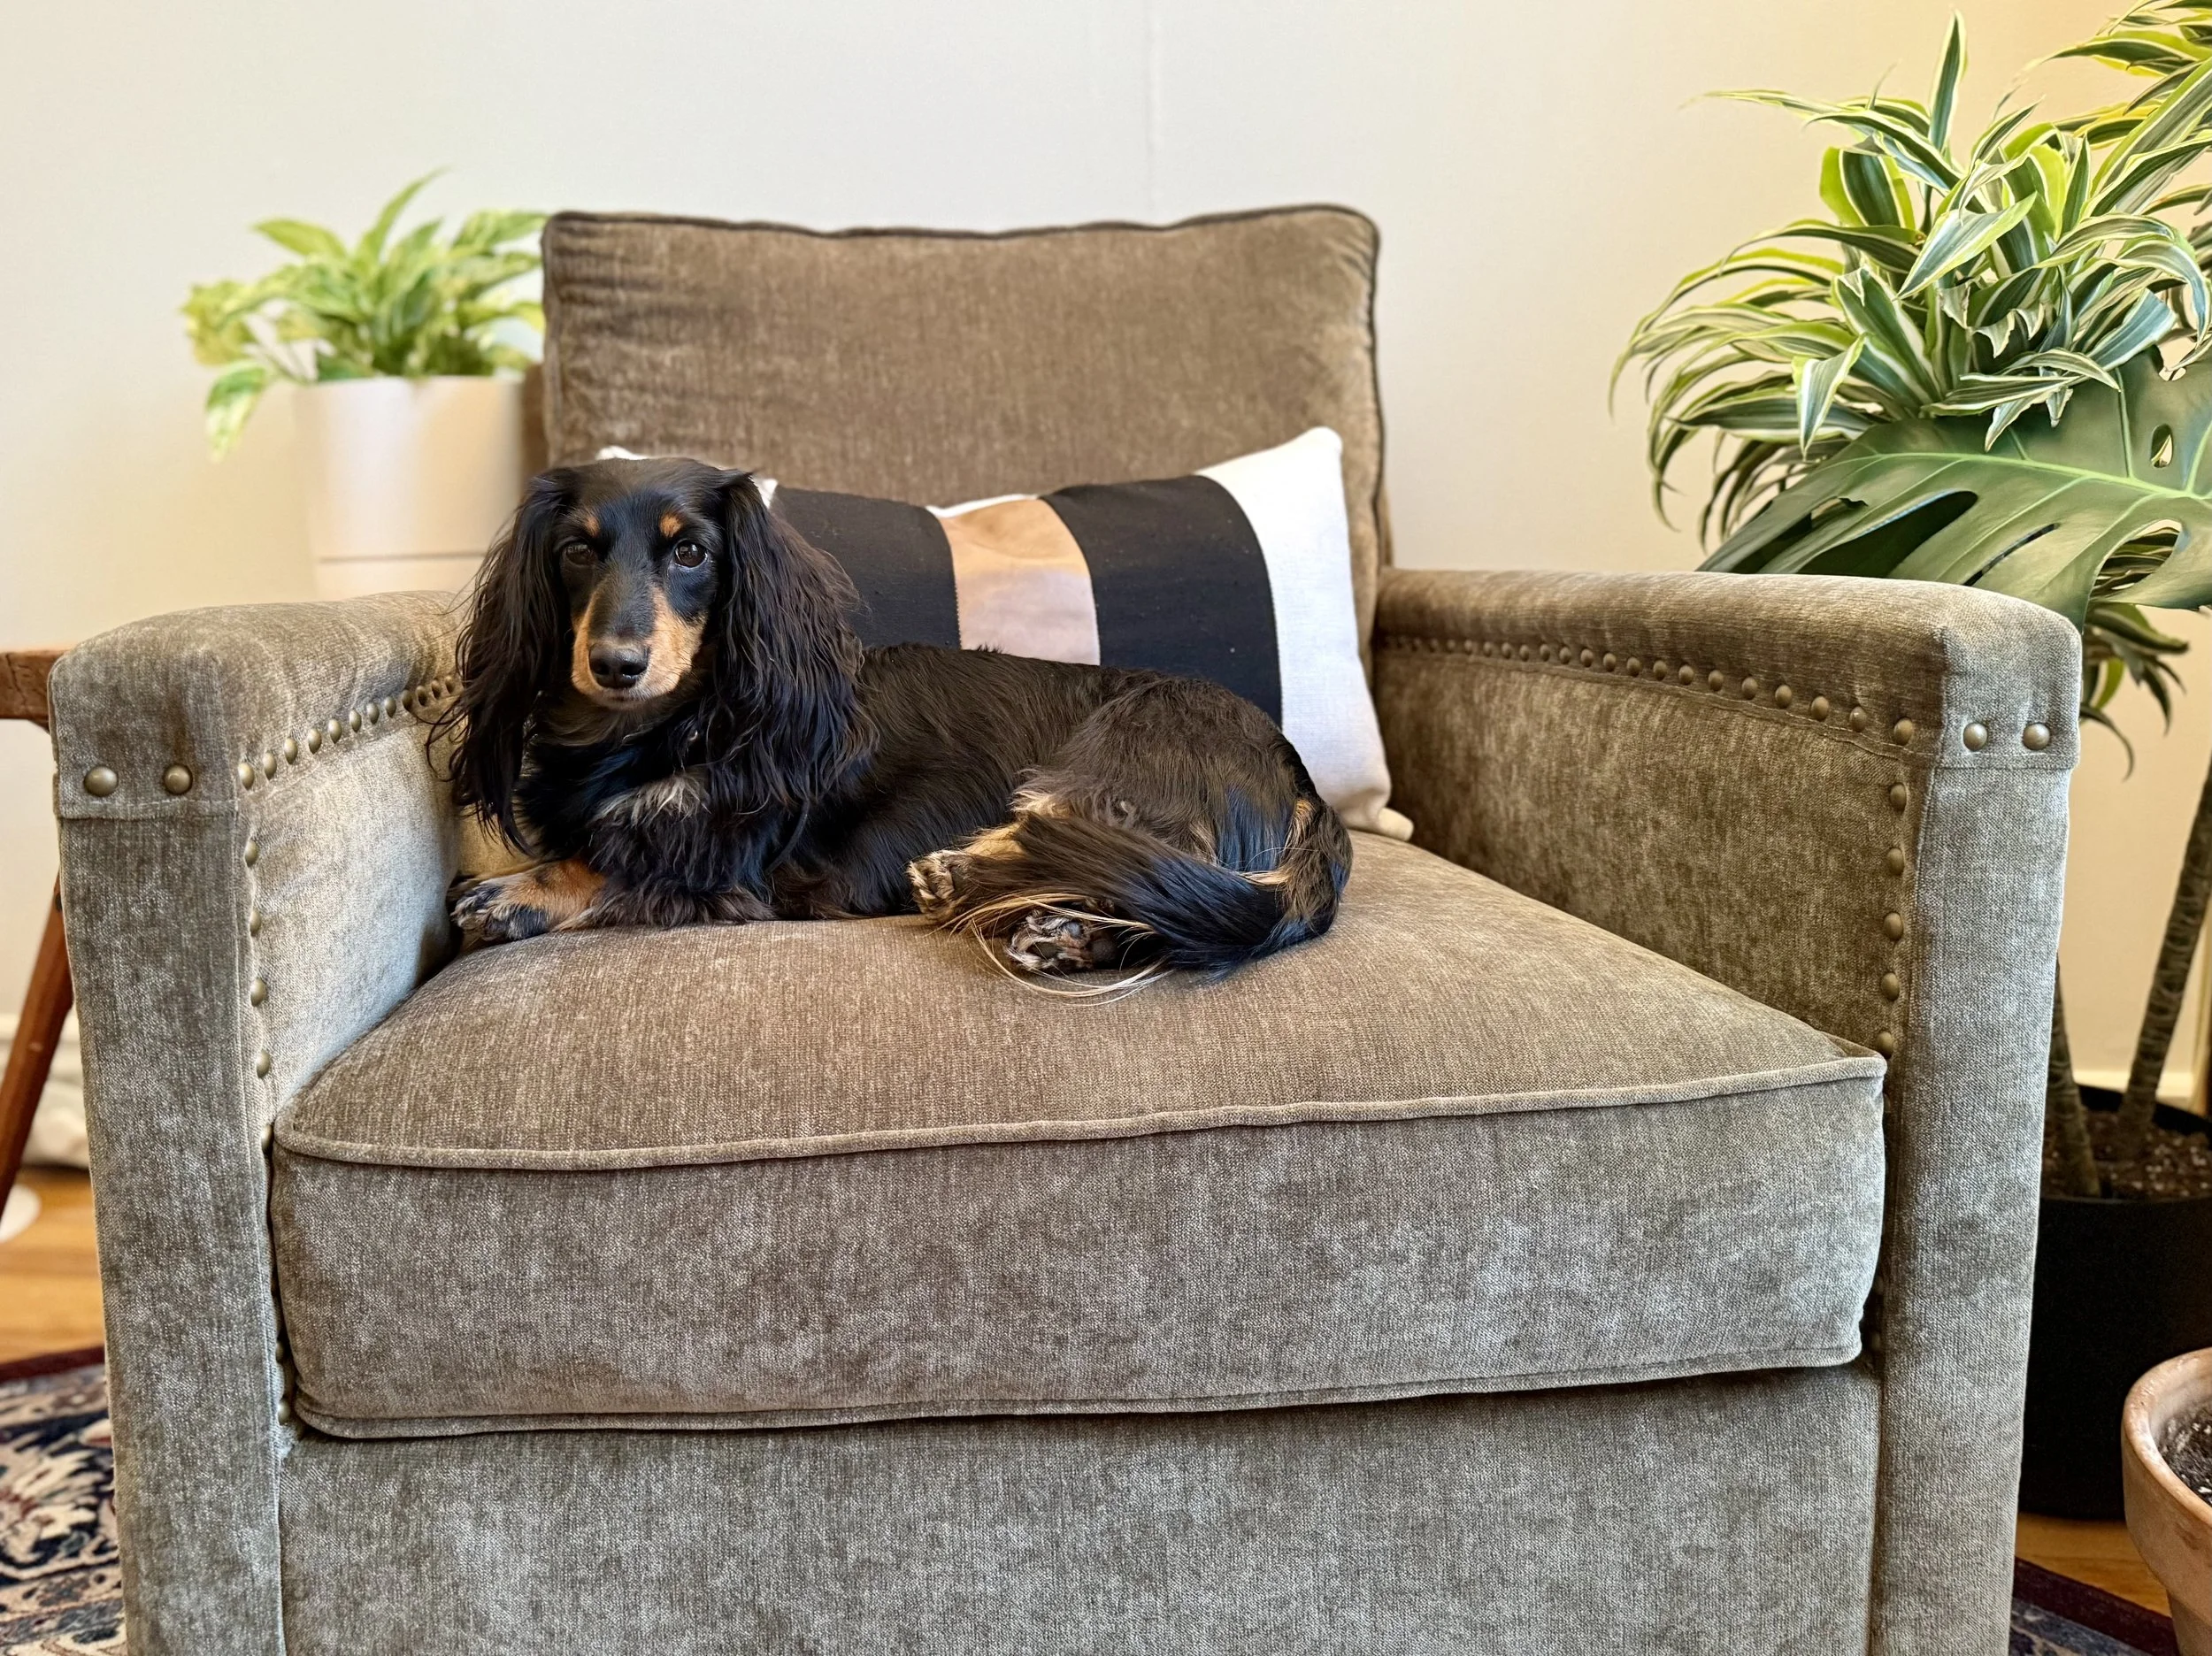
Every decision was made with the people who spend time here in mind. I sat on countless chairs and couches until I found ones that felt genuinely comfortable. I looked for pieces that could easily accommodate different bodies and different needs.
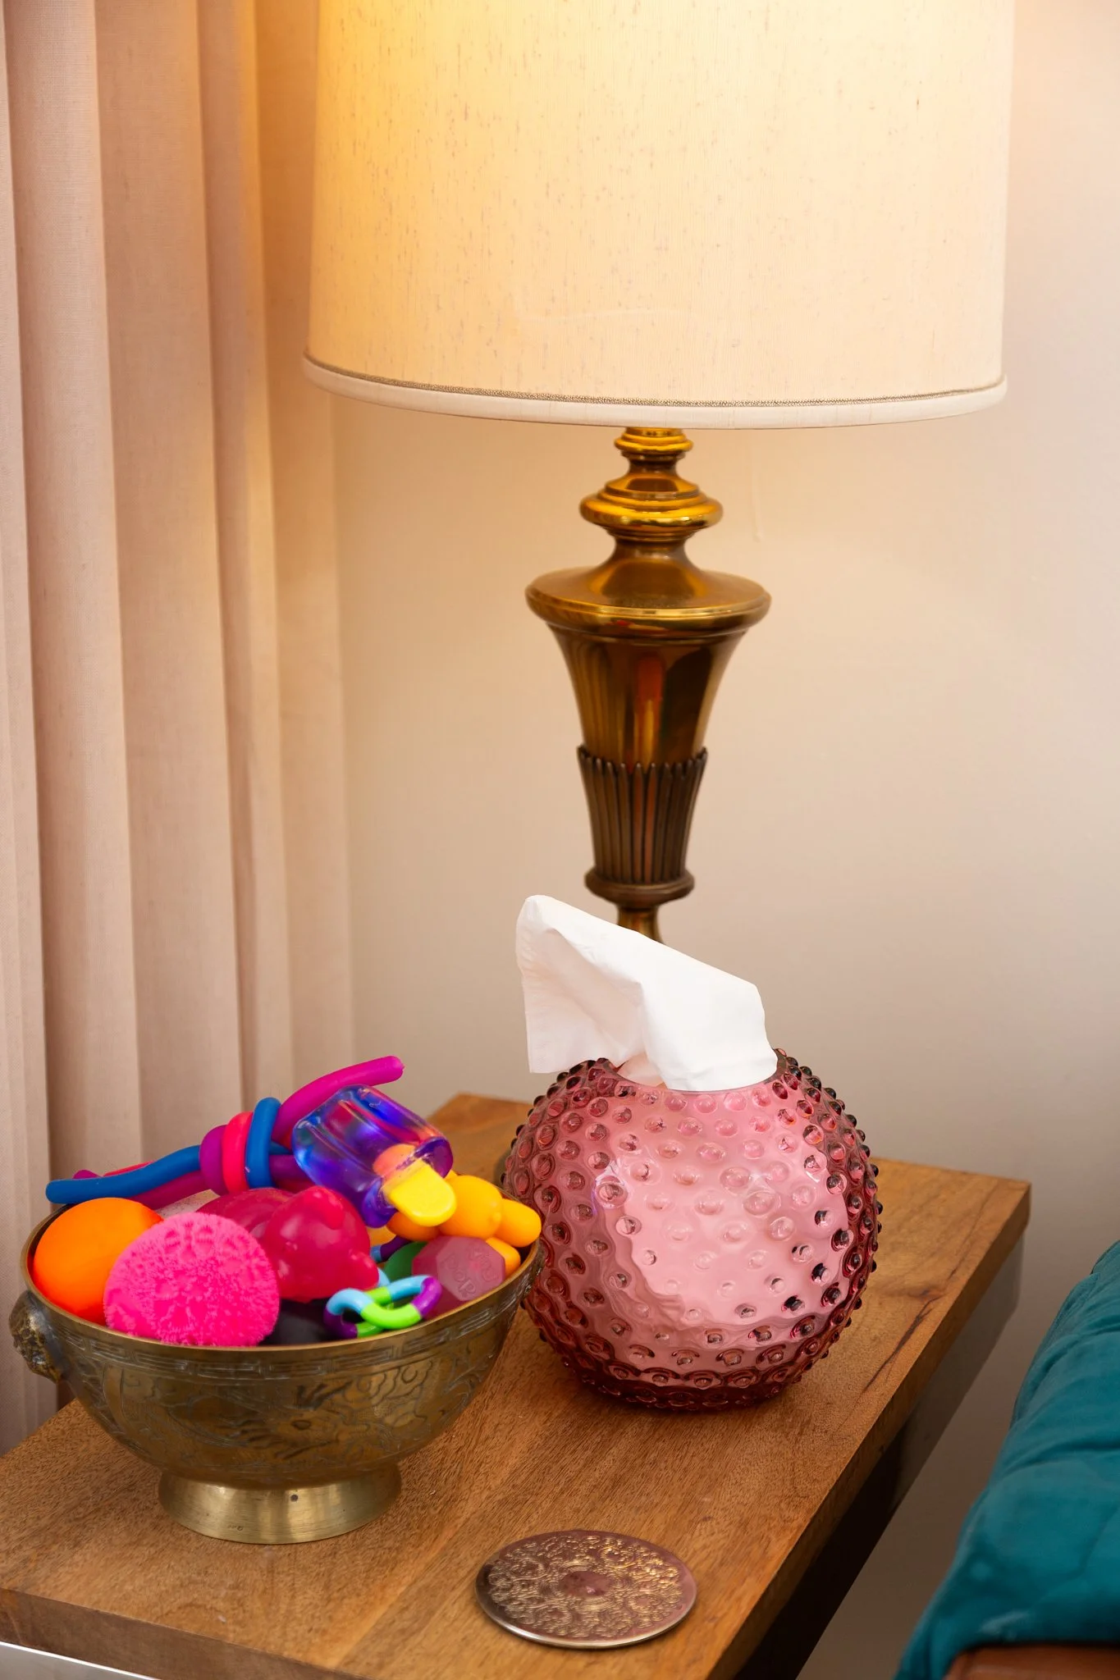
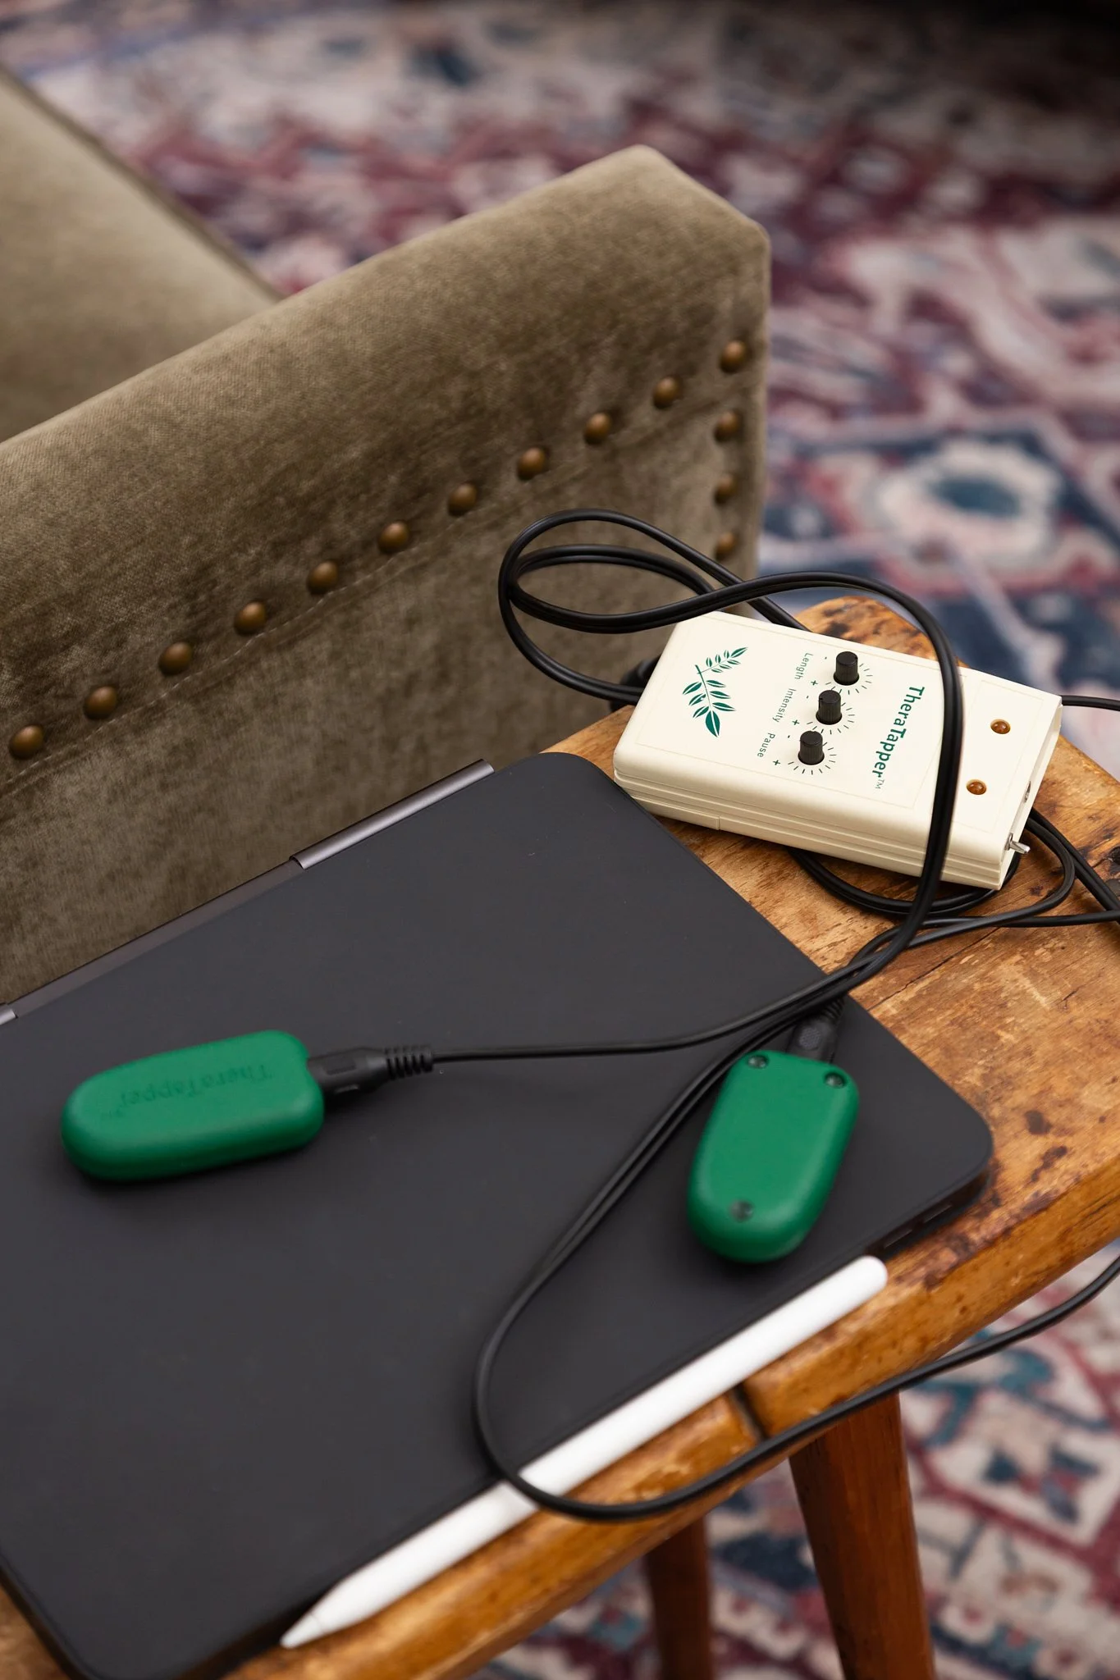
The little details matter to me too. Pillows and blankets are always within reach. Footstools, heating pads, ice packs, fans, fidgets and adjustable lighting help make the space work for different people because comfort isn't one-size-fits-all.
Whether you're living with chronic pain, navigating cancer treatment, arriving after a long shift, or have just had a really long week, I hope this space feels like it was designed with you in mind.
Because it was.
our roomies
We're lucky enough to share this space with our roomies at Long & Short Therapy Collective and Yellow Serenity Counselling & Psychotherapy .
While our practices are independent, we share a belief that therapy is better when clinicians have opportunities to learn from one another, support one another, and prank each other often. We're grateful to share this beautiful office with people who care just as deeply about the client experience as we do, and can laugh just as hard as they work.
Therapy doesn’t have to start with certainty.
If you’re curious about working together, reach out. We can take it from there.